|
|
1808 W BRADLEY Avenue
Peoria, IL 61606
MLS #PA1270417
|
$ 164,900
2329 Total Finished Sq. Ft.
694 Basement Sq. Ft.
5 Bed
/
1 Bath /
|
| |
|
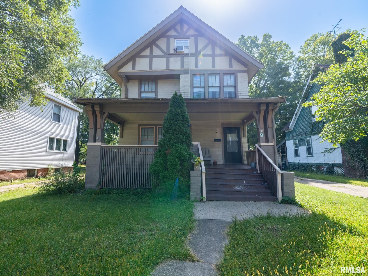
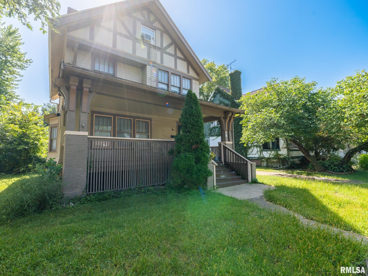
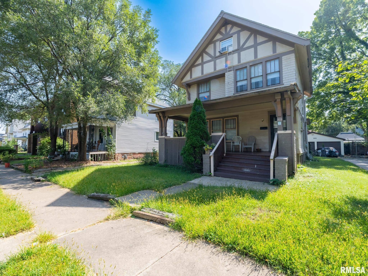
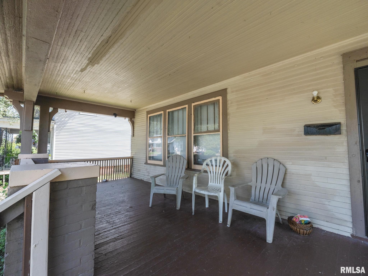
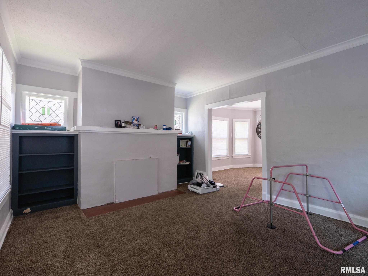
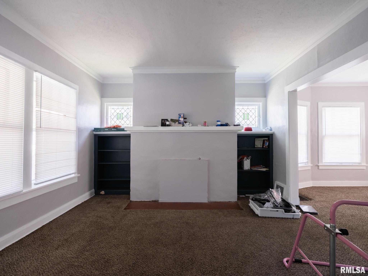
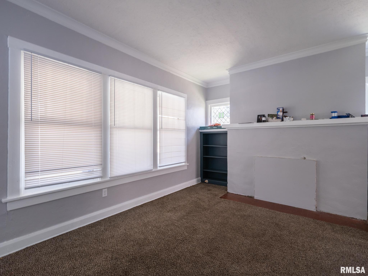
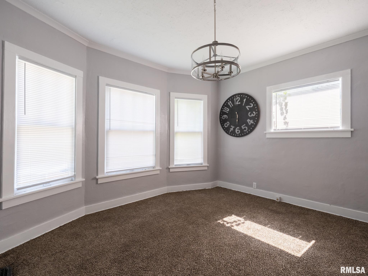
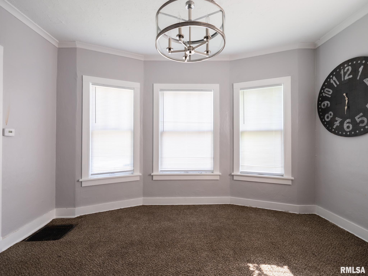
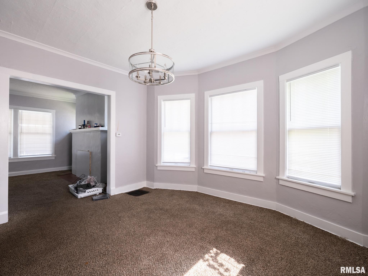
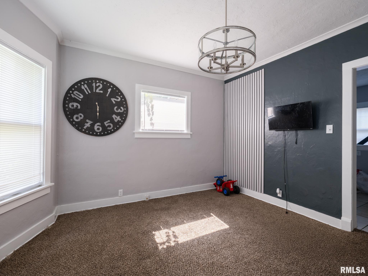
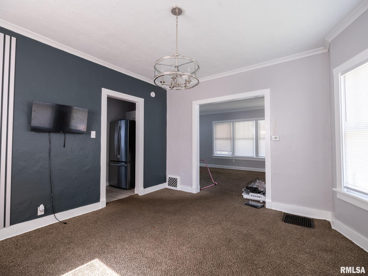
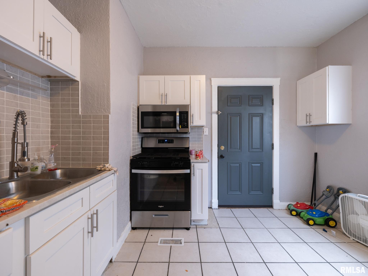
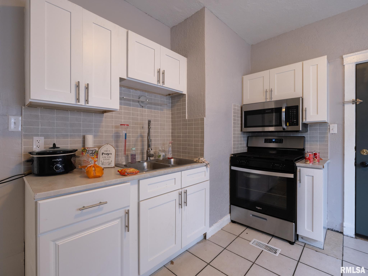
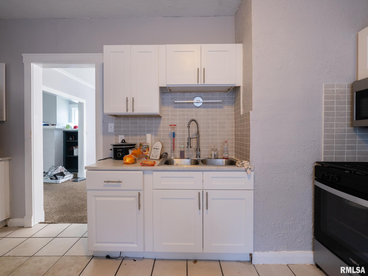
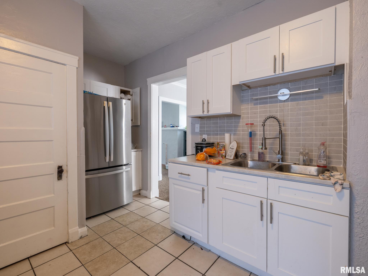
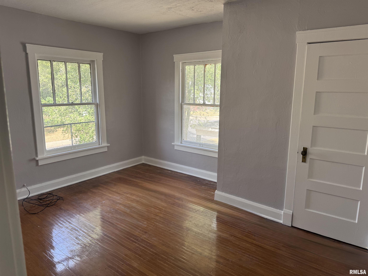
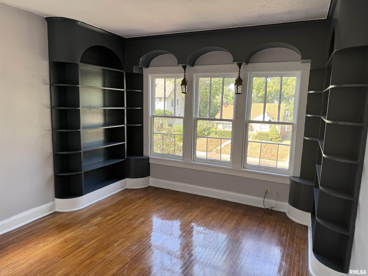
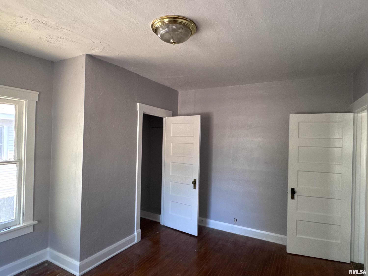
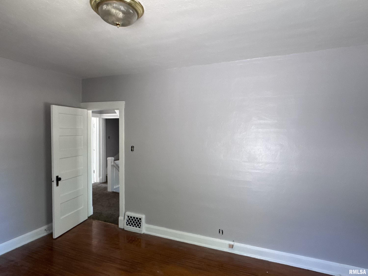
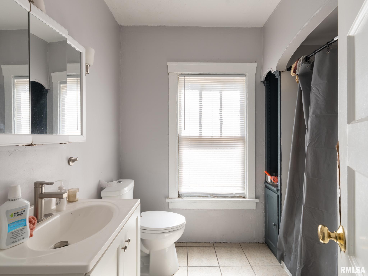
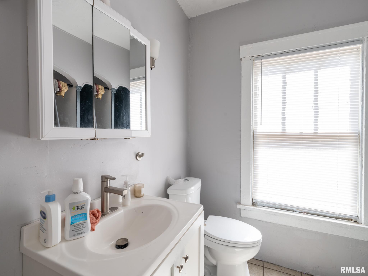
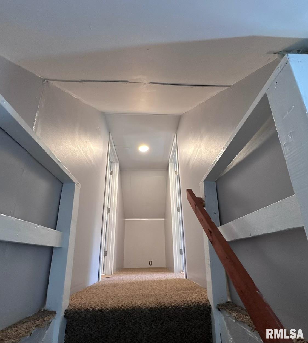
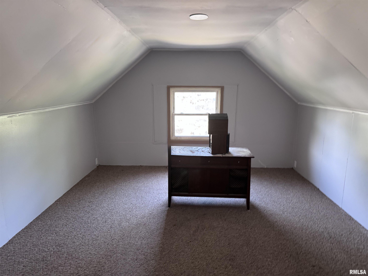
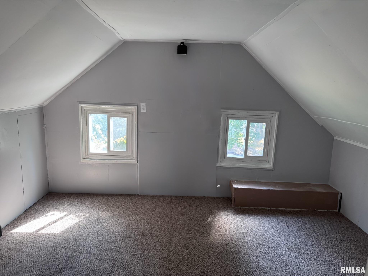
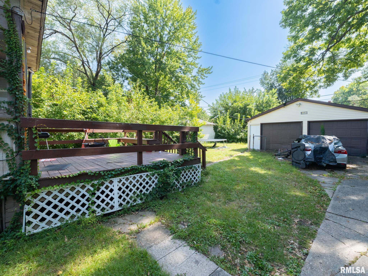
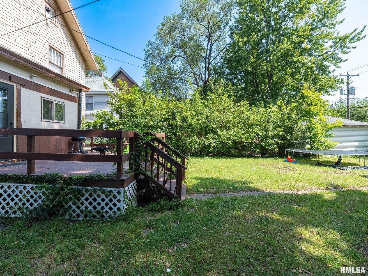
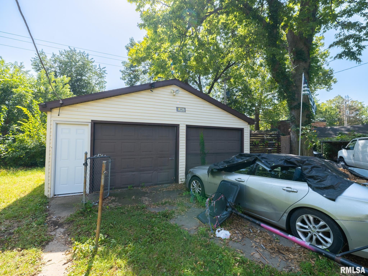
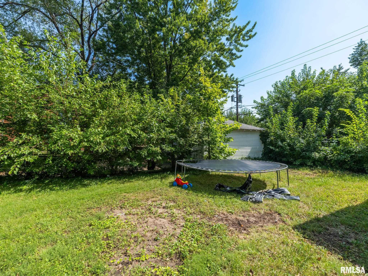
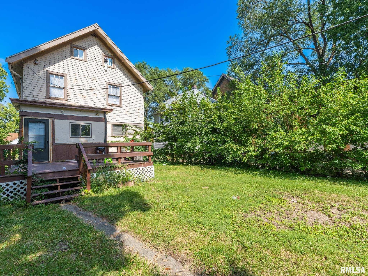
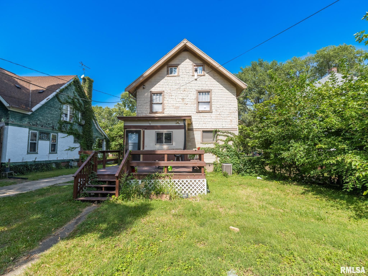
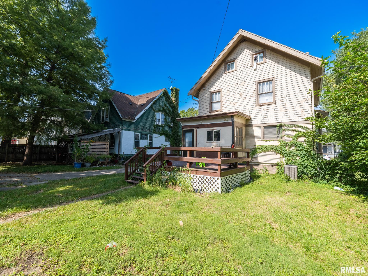
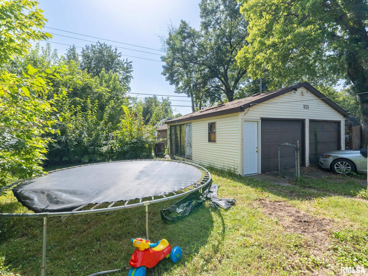
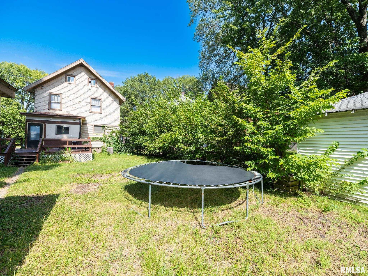
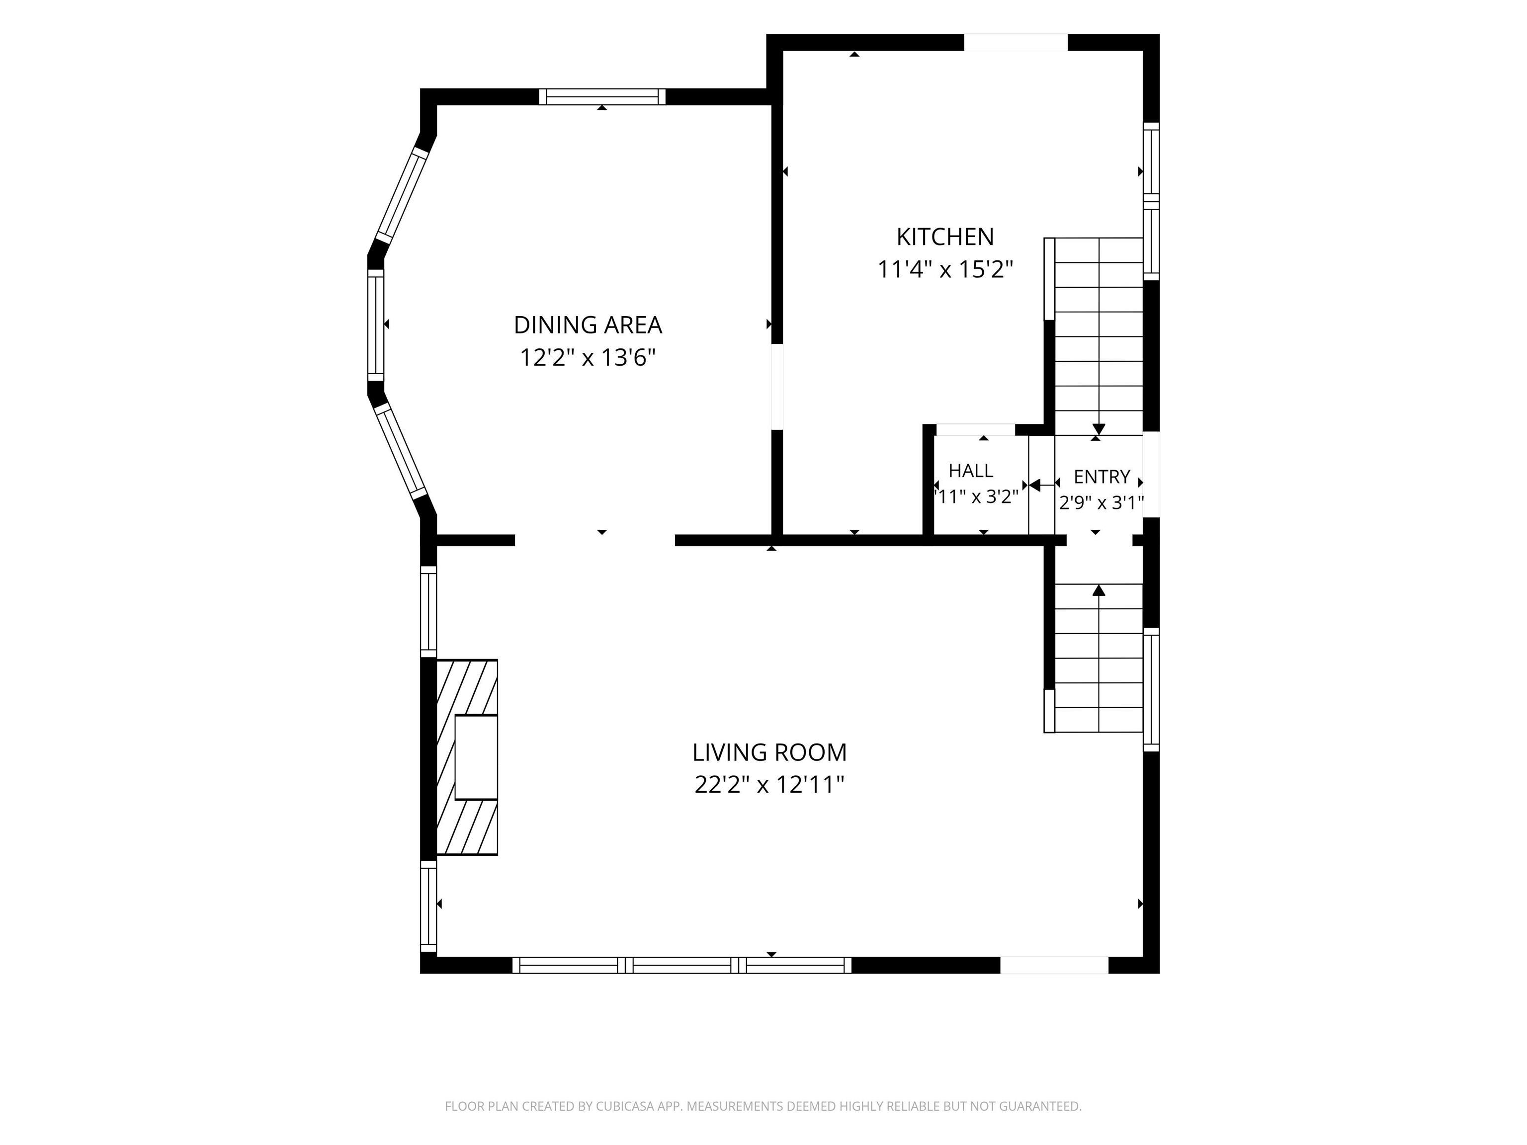
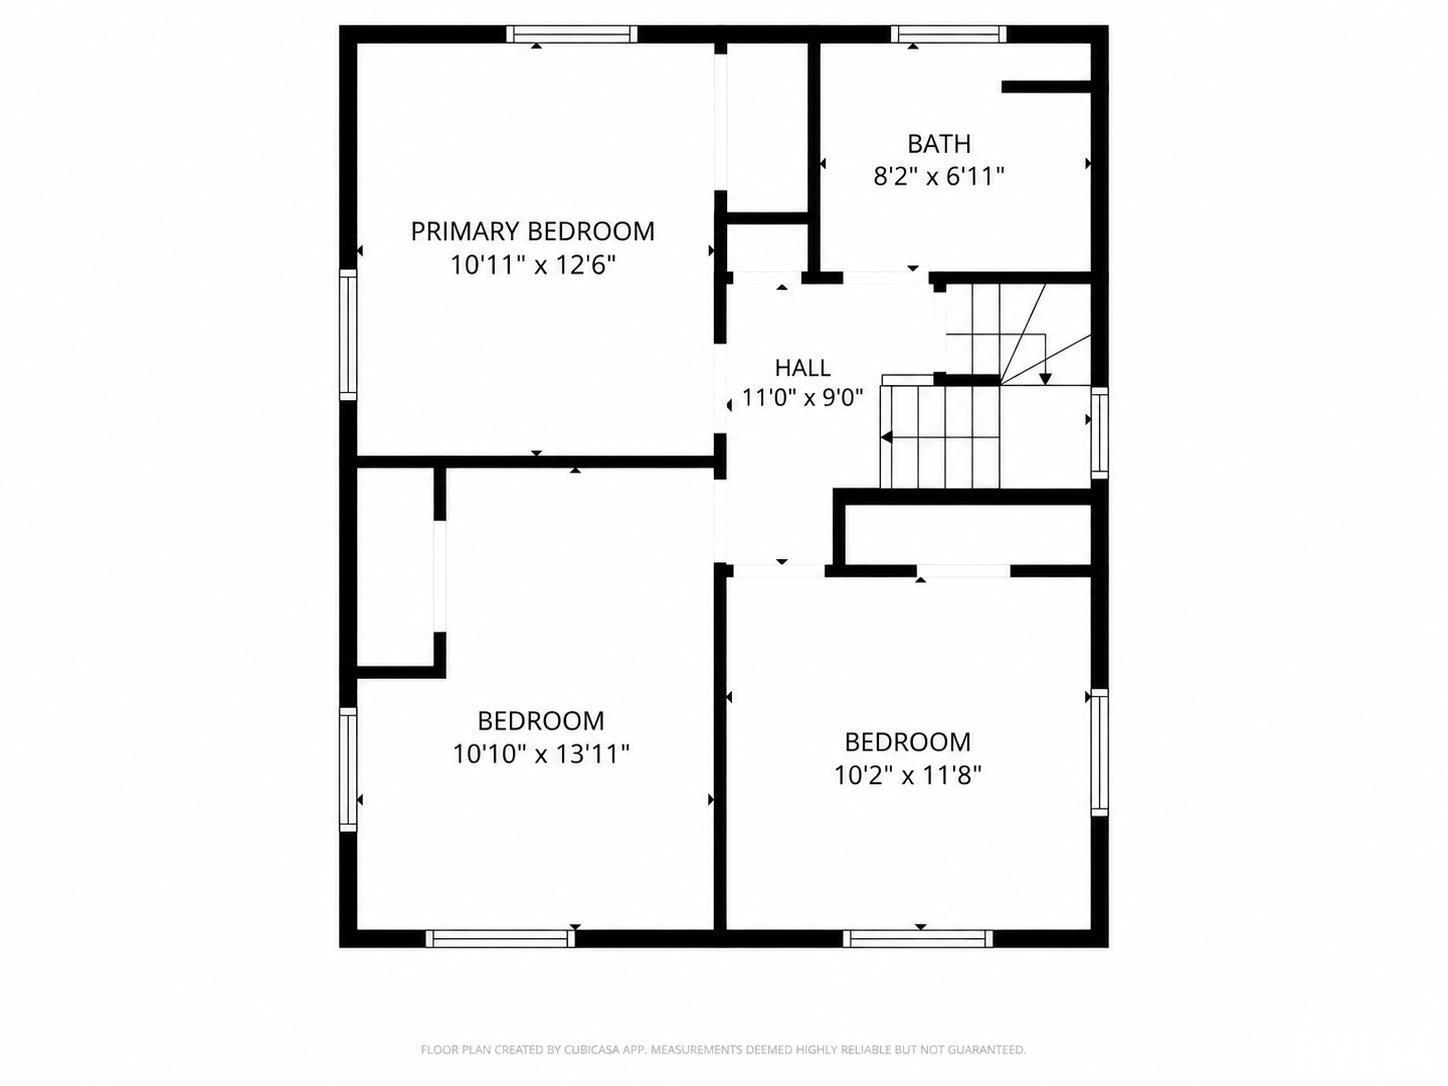
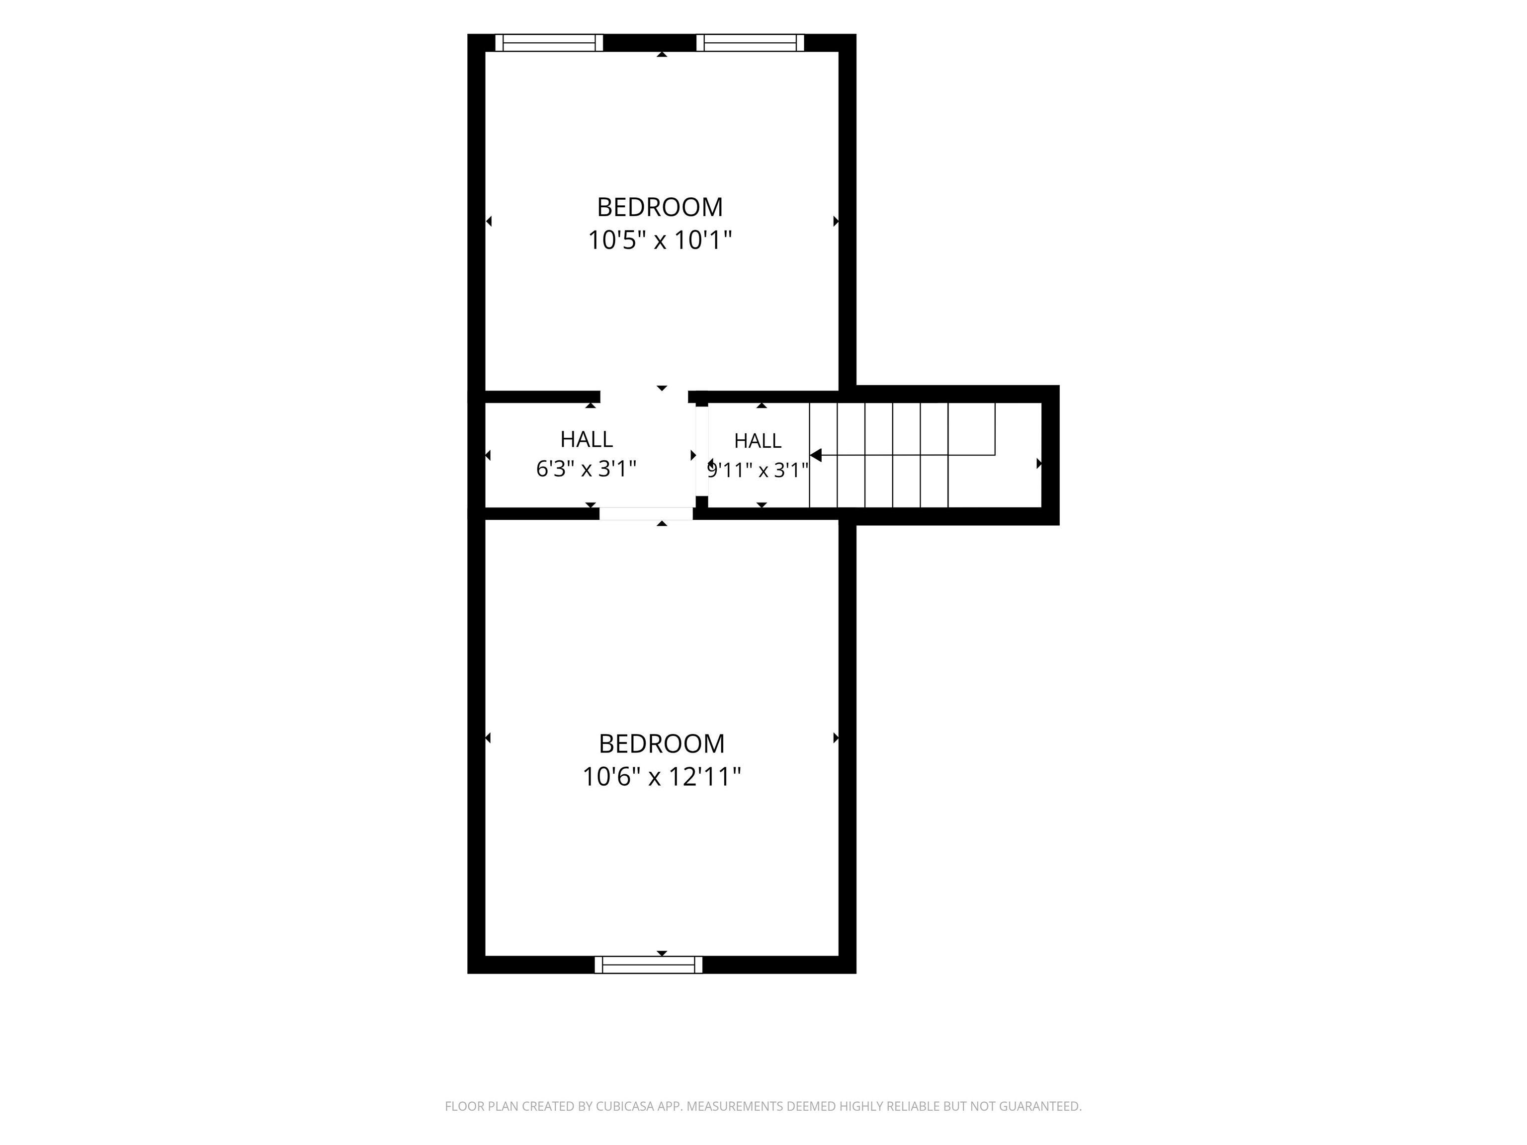
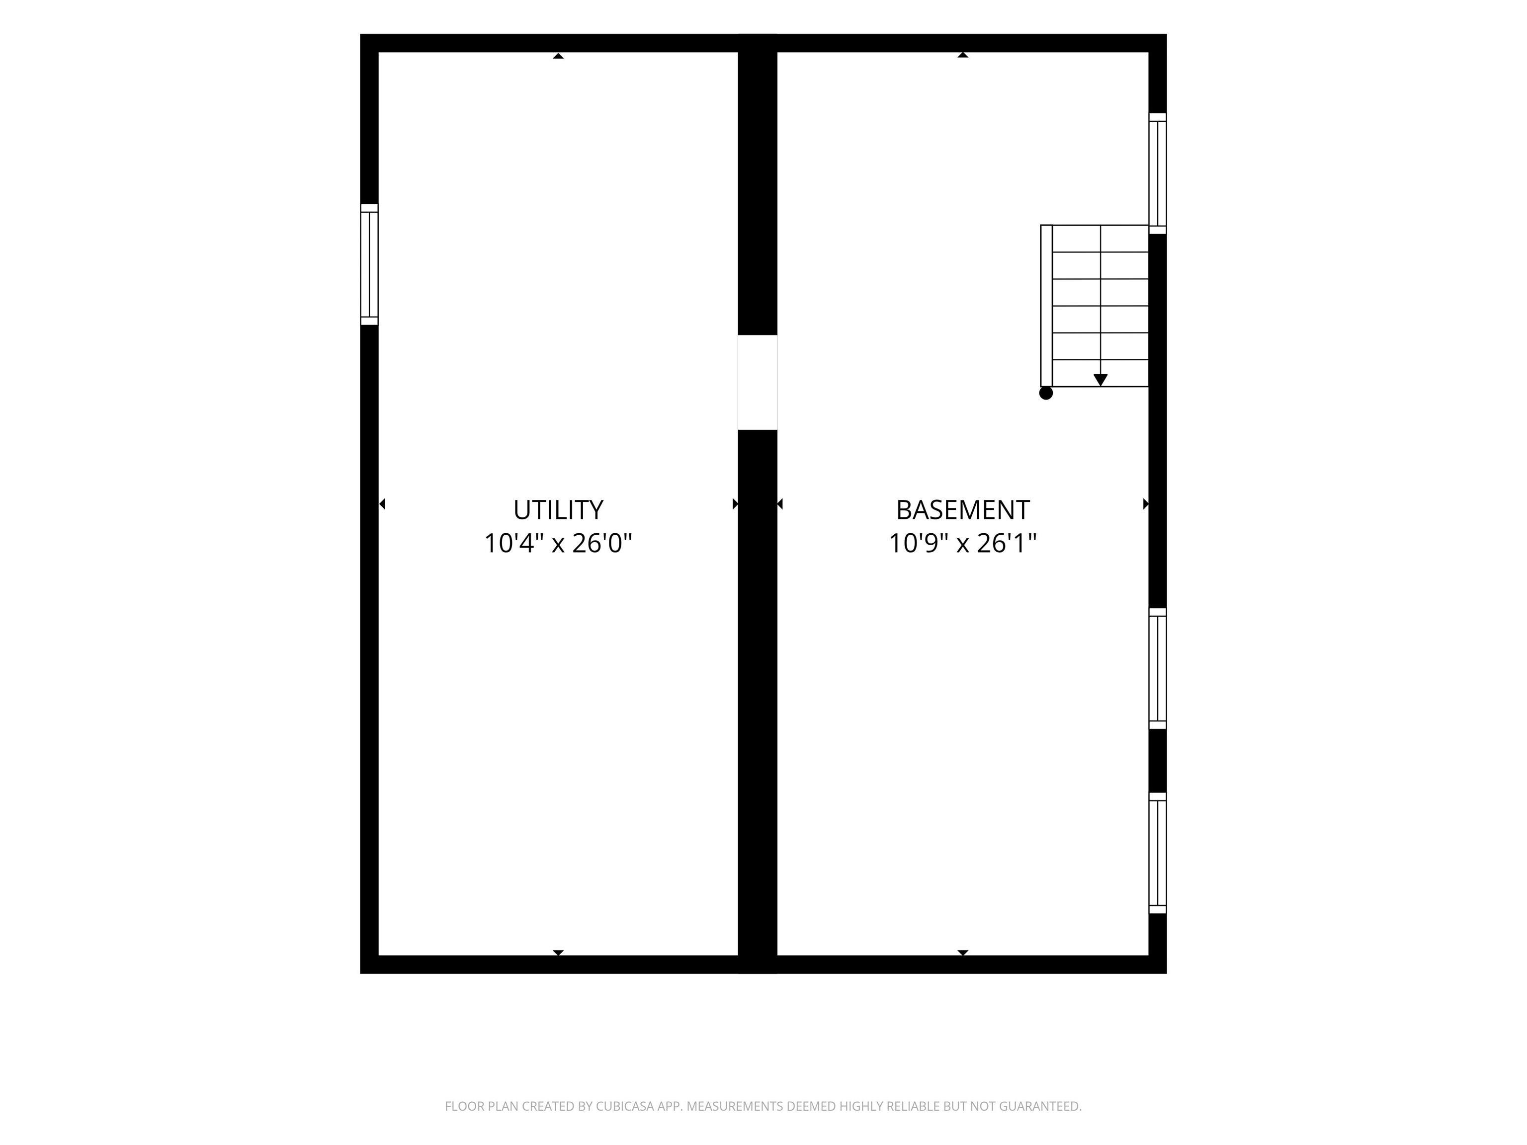
Step into the charm and character of this classic 1915 two-story home, where original details meet everyday functionality. Featuring 5 bedrooms, 1 full bath, a full basement, and a detached 2-car garage, this home offers space and possibilities for the next owner to make it their own. The inviting living room features crown molding, detailed trim, a fireplace (currently blocked off), and beautiful stained-glass windows that add a special touch of vintage character. The adjoining dining room provides a comfortable setting for everyday meals or gatherings with family and friends. The updated kitchen includes white cabinetry, tile flooring, stainless-steel sink and appliances, including refrigerator, range, and microwave. A convenient back mud porch leads to the rear deck and yard; perfect for enjoying a morning coffee, relaxing outdoors, or entertaining. Upstairs, three bedrooms feature hardwood floors, along with a full bath offering a tub/shower combination and tile flooring. A split staircase provides access from both the front and rear of the home. The finished attic adds two additional rooms with carpeting, offering flexibility for bedrooms, office space, hobbies, or a cozy retreat. The basement includes a finished room and a separate finished laundry/mechanical area, both with tile flooring. Central air plus window units provide cooling options. Schedule a showing today. Sold "as-is". Investment opportunity - Currently rented for $1,600/month - lease until May 31st
|
|
|
 The accuracy of all information, regardless of source, including but not limited to square footages and lot sizes, is deemed reliable but is not guaranteed and should be independently verified through personal inspection and/or with the appropriate professionals.